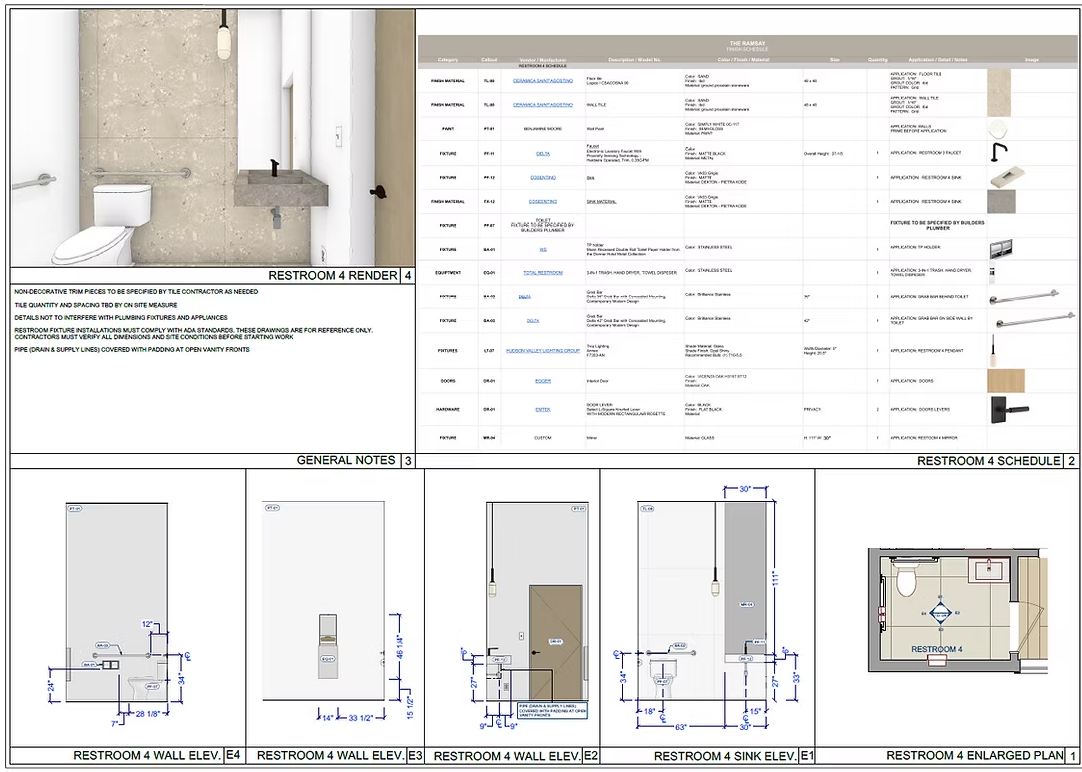


Blueprints and specifications for Restroom 4, showing layout, wall elevations, sink elevation, and enlarged plan view.
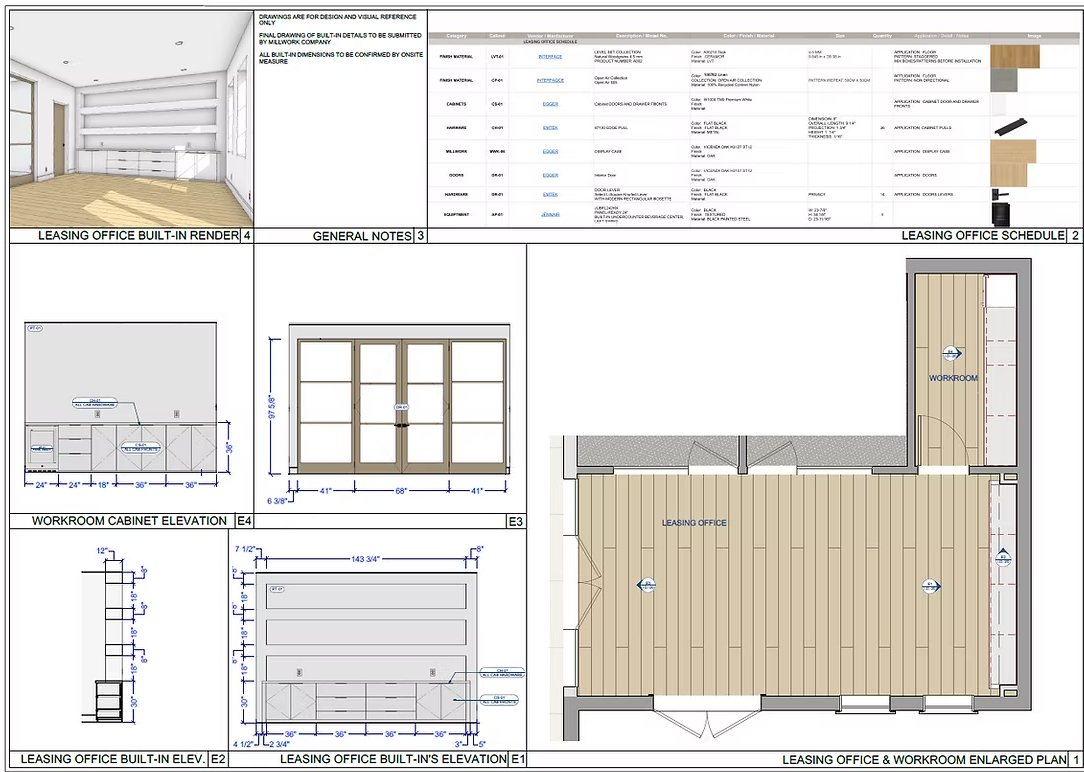
Blueprint layout of leasing office and workroom area with cabinet elevation drawings and interior rendering. Includes schedule and notes.

OUR PROCESS

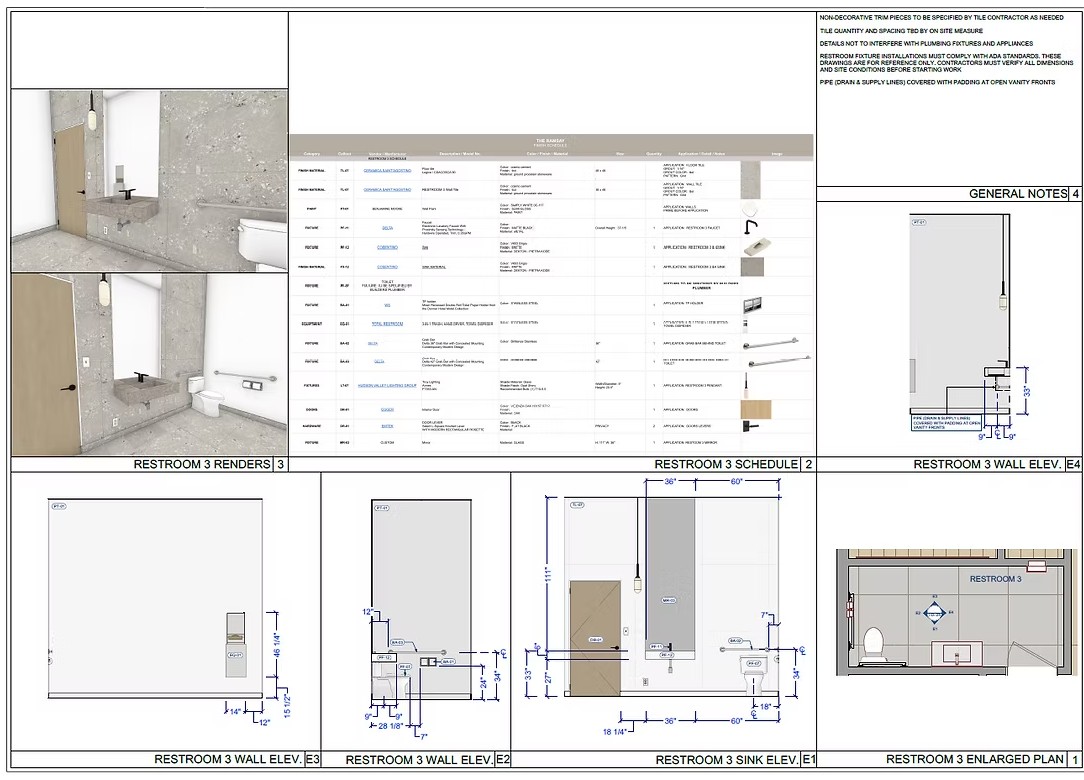
Architectural plans and renderings of Restroom 3 including wall elevations, a sink, toilet, and layout with measurements.
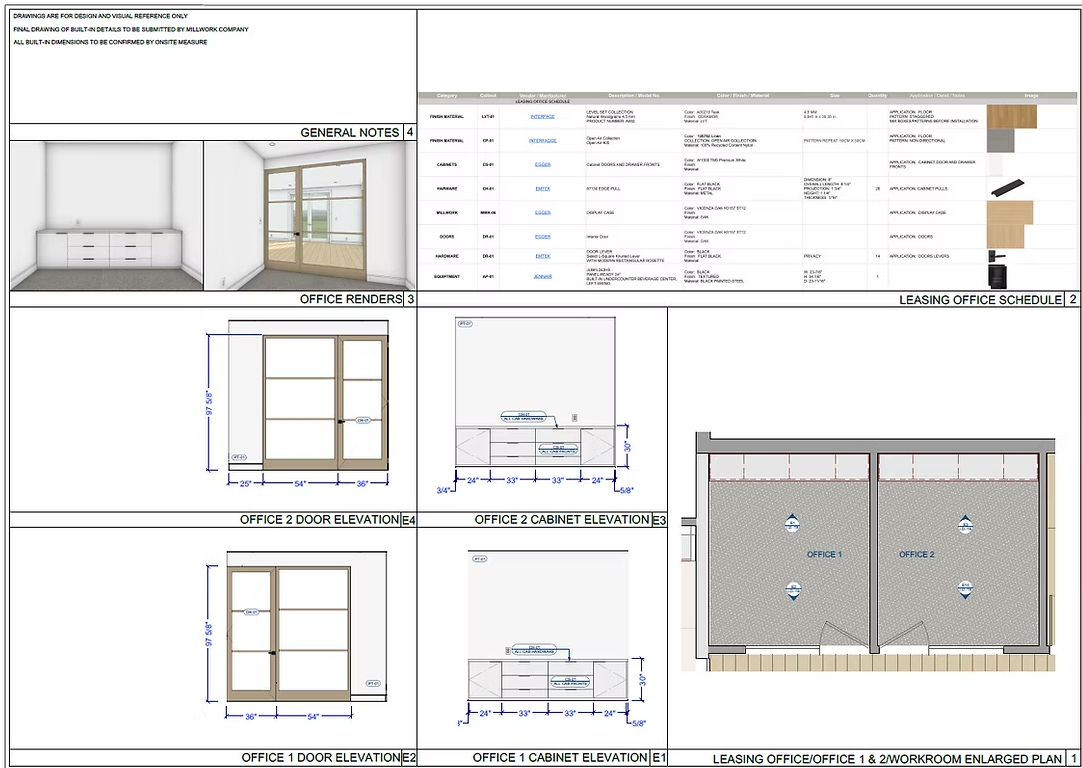
This image shows a detailed architectural blueprint or construction drawing of office interiors, including door and cabinet elevations, a floor plan, and finish schedules. It features measurements, technical specifications, and visual renderings of office spaces.
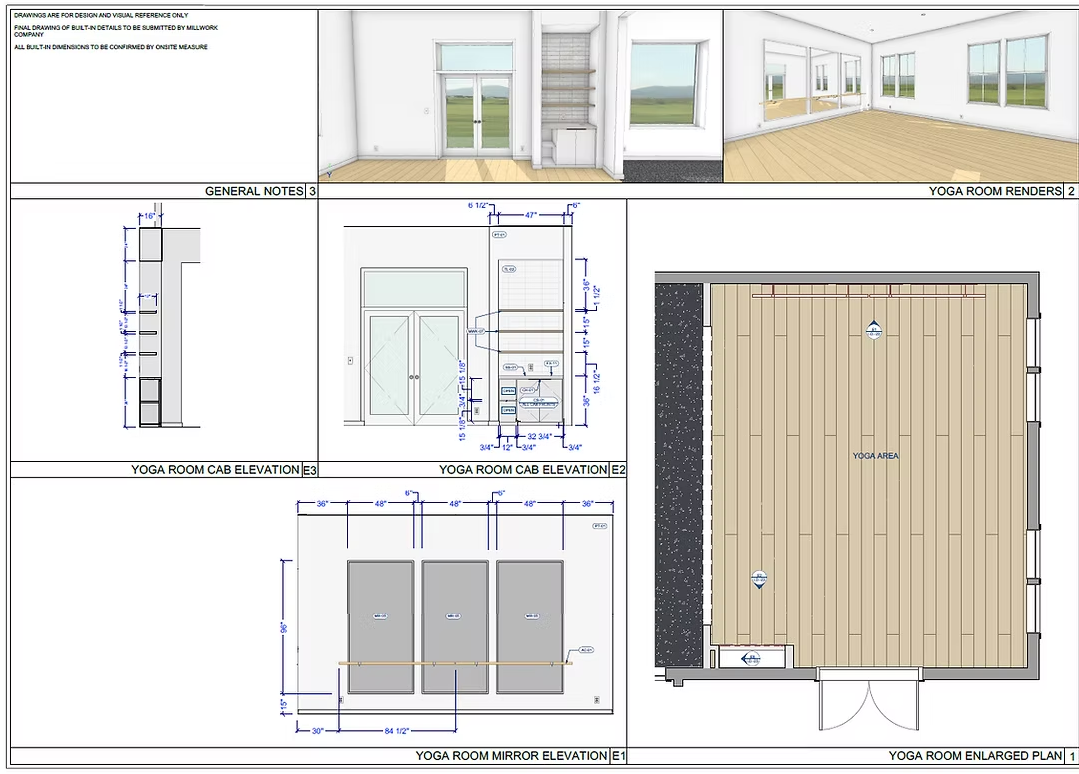
A detailed architectural plan of a yoga room, including 3D renderings of the interior, exterior elevations, and floor layout. The plan features large windows, wooden flooring, and specific measurements for construction.
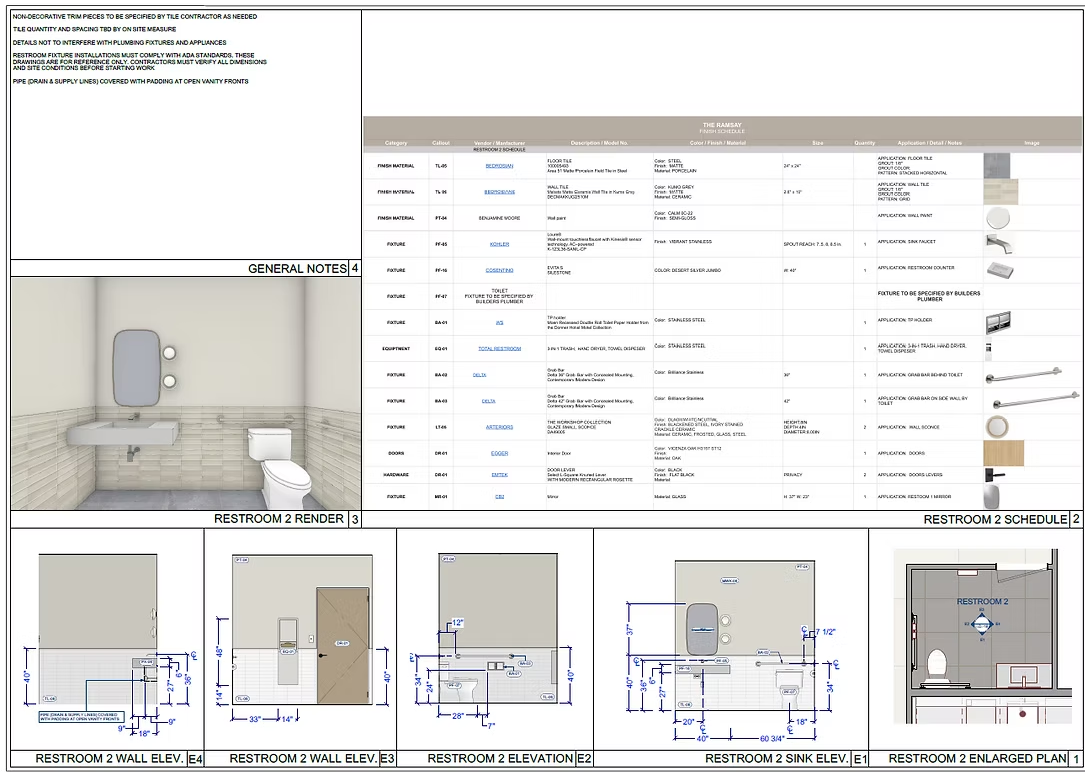
A detailed architectural and construction plan for Restroom 2, including interior elevation views, side and front elevations, electrical and plumbing fixtures, and a schedule of materials and finishes.
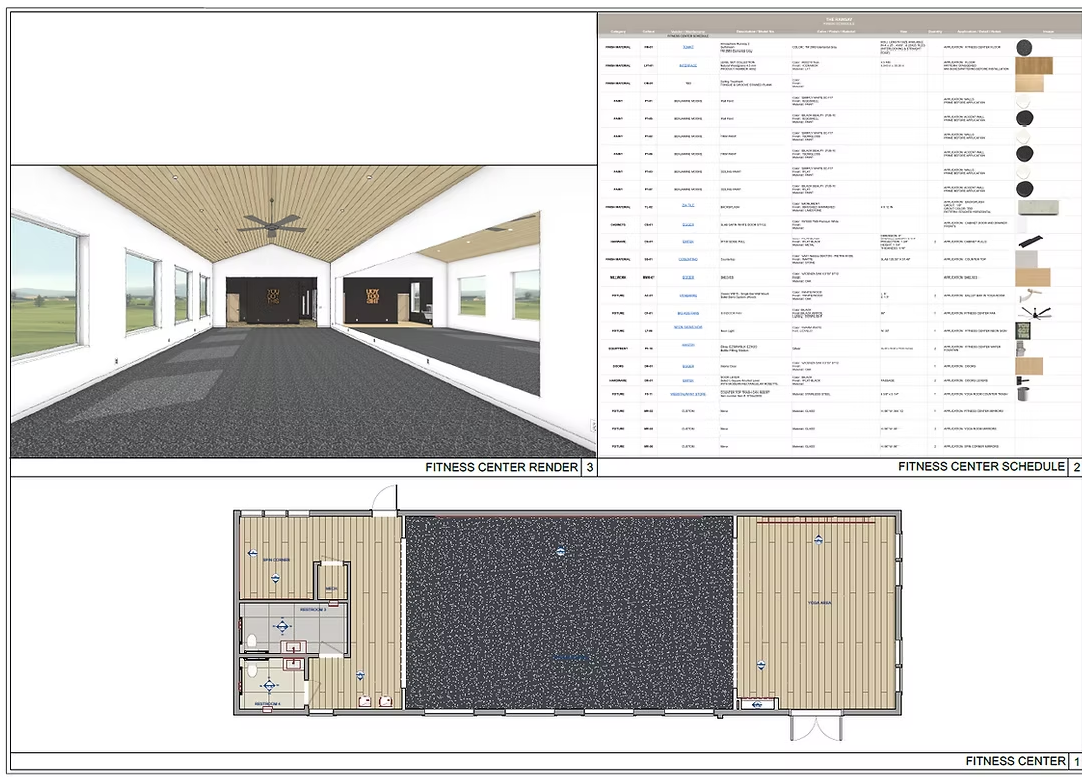
Design plan for a fitness center including interior rendering, schedule, and layout.
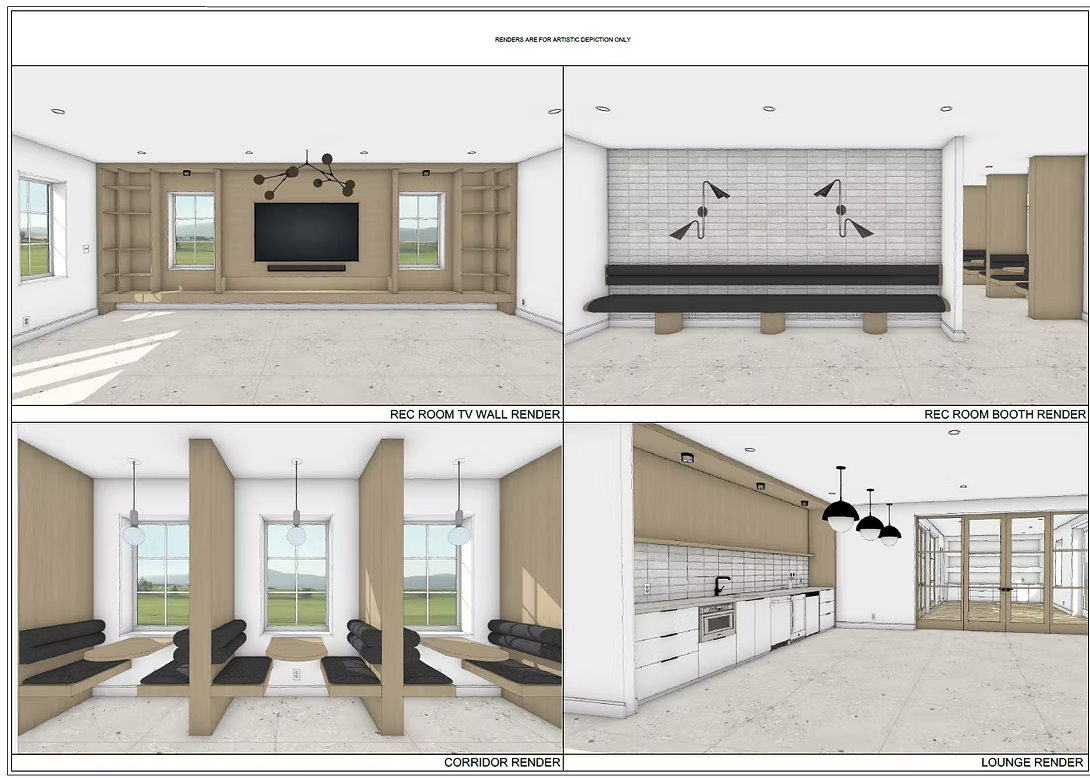
Four interior room renderings: a media room with built-in shelving and a wall-mounted TV; a communal area with a brick wall, black benches, and wall-mounted lamps; a dining area with booths and windows; a kitchen with white cabinets, a sink, and hanging light fixtures.
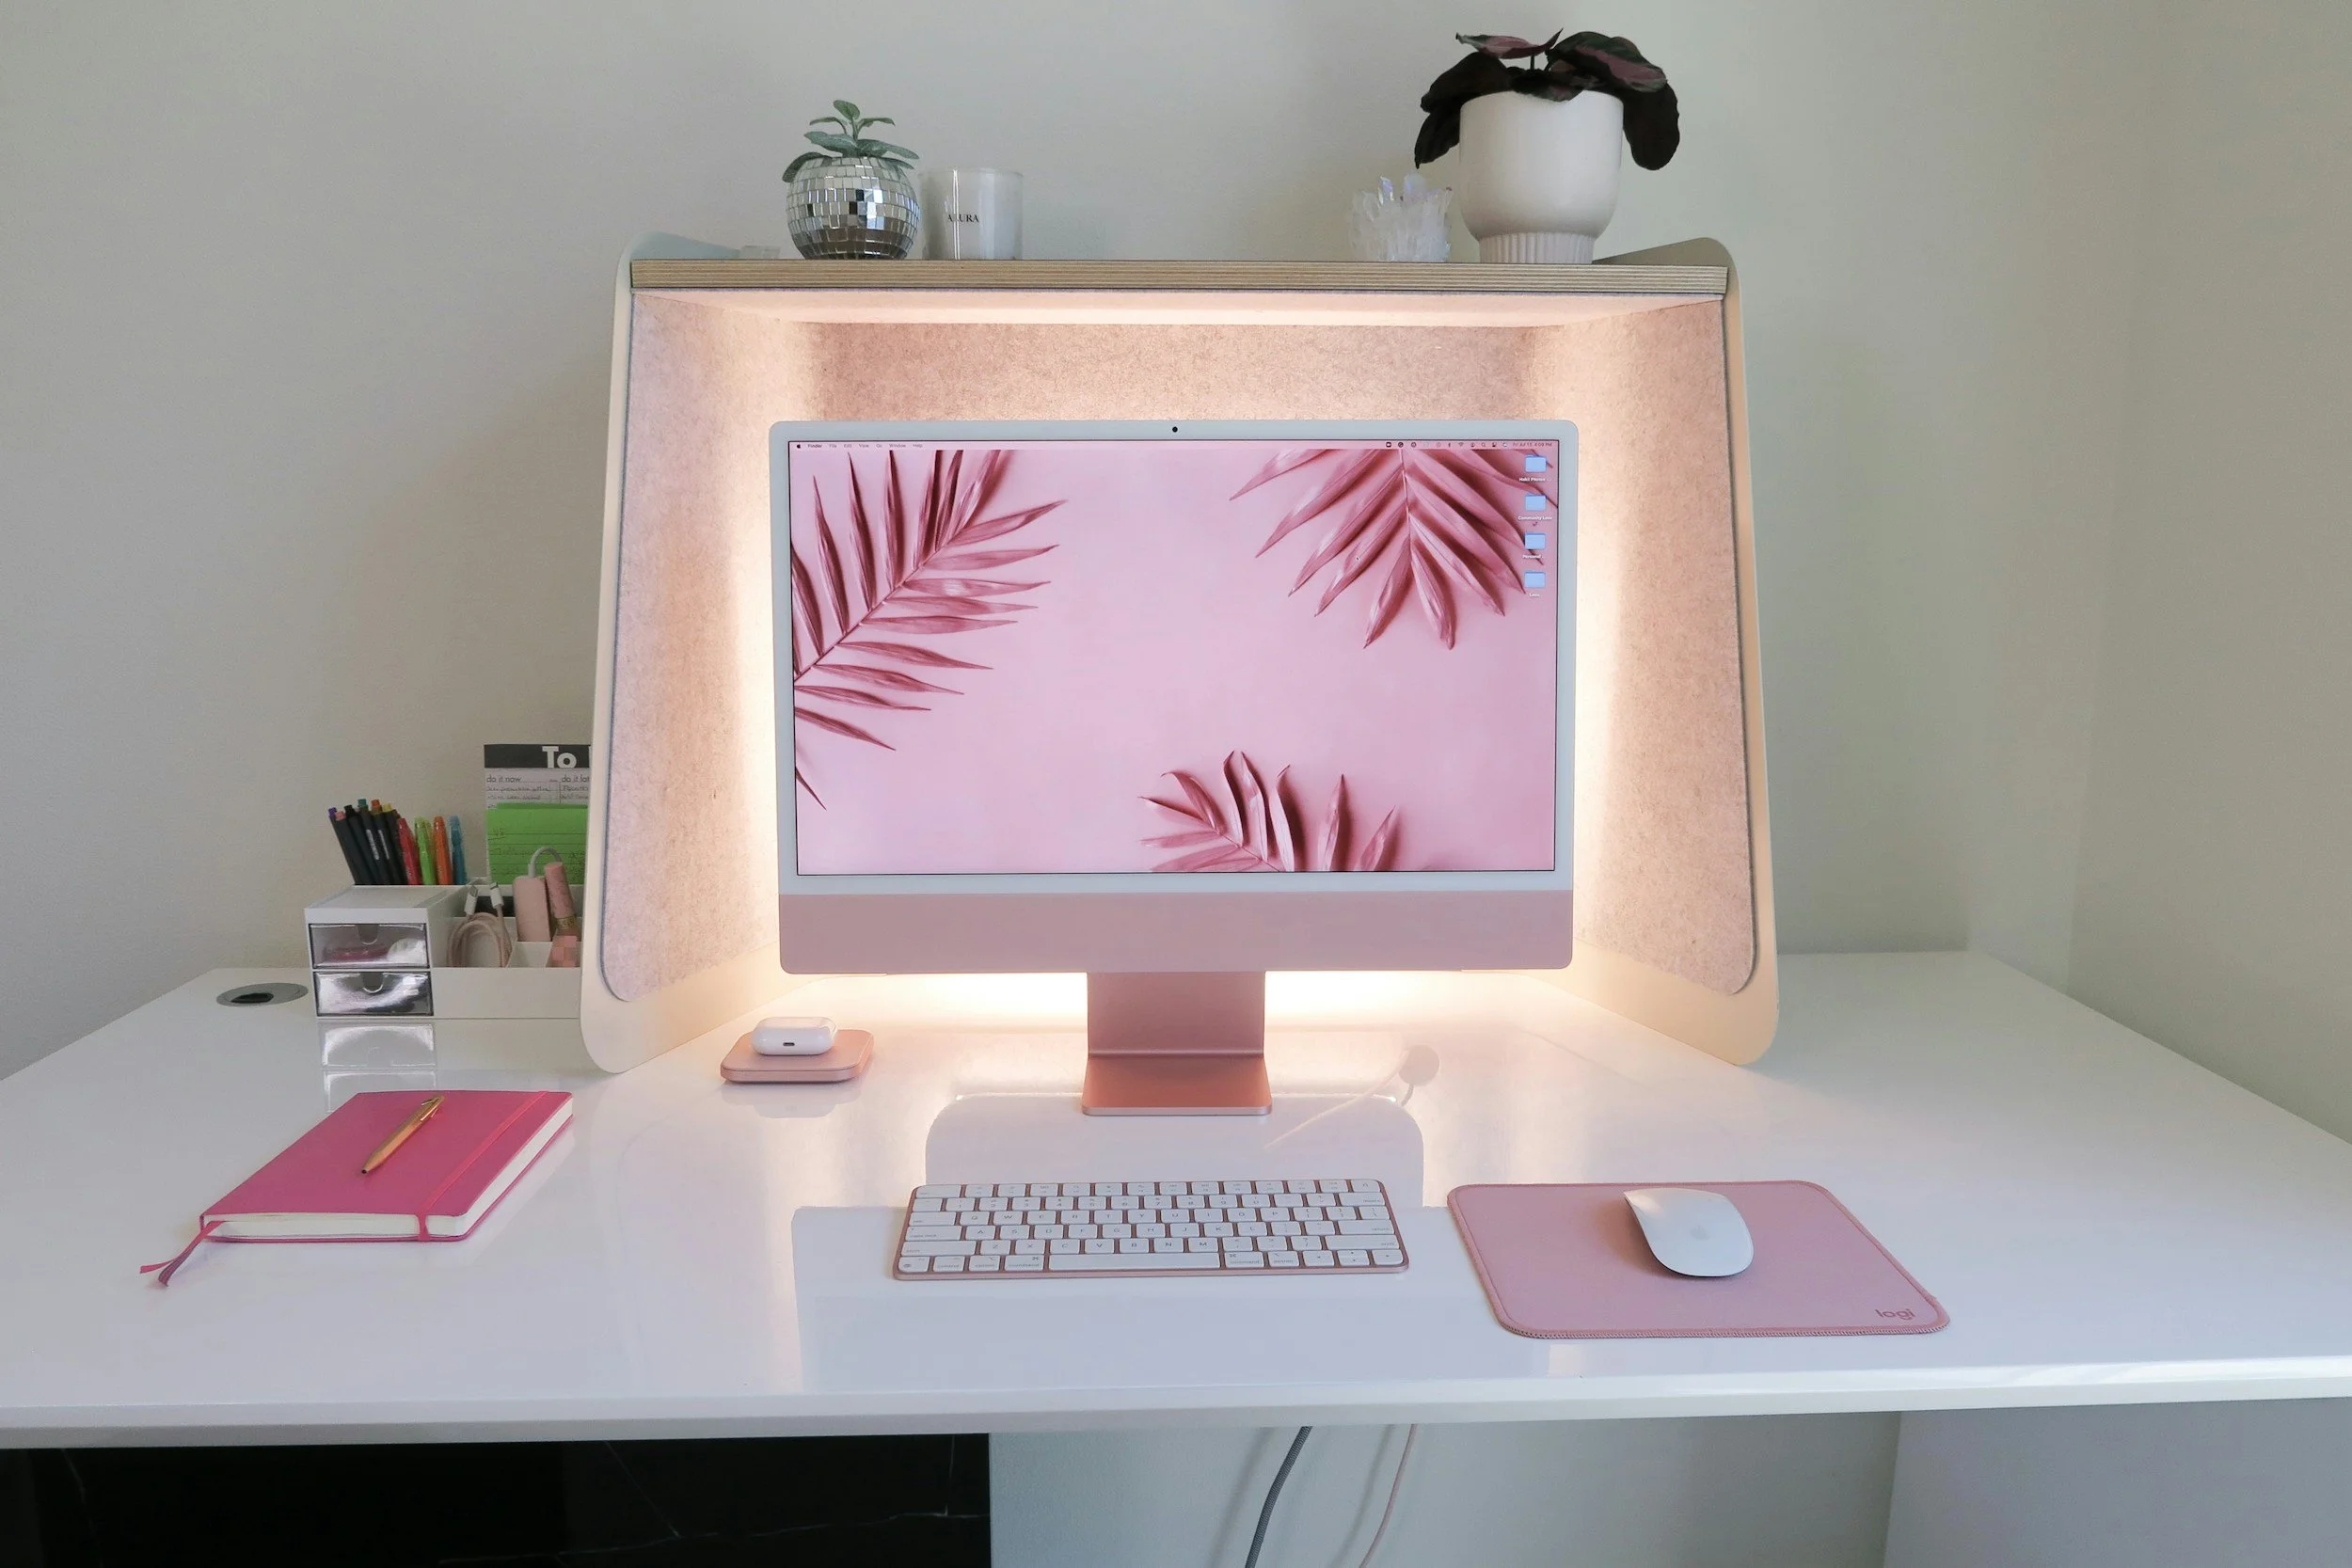
A pink-themed workspace with an iMac computer on a white desk, displaying a pink palm leaf background. The desk holds a pink notebook, a pink mouse pad with a mouse, a white wireless keyboard, and a closed case. To the left, there is a small white drawer unit with colored pens. On the top shelf, there are potted plants, candles, and decorative items. The background wall is light-colored.
Two hands exchanging a white sheet of paper under a metallic surface, with blurred background.
Overhead view of a white desk with a computer monitor, keyboard, and mouse, a potted green plant, a black cap, a small speaker, and two hands working on a drawing tablet, with a yellow paper labeled 'Paper'.

DISCOVERY ZOOM MEETING

Our process begins with a complimentary Zoom consultation where we'll discuss your project, timeline, and design needs. Together, we'll determine the level of support that best fits your workflow and explore how we can seamlessly integrate with your team to keep your projects moving forward.

SET UP ACCOUNT

Once our agreement is signed, we'll set you up on our private onsite secure server for seamless file sharing. You'll also receive access to our client portal, where we communicate, track project progress, manage tasks, and keep all project information organized in one convenient location.

WE GET TO WORK

With everything in place, we'll review your project requirements, establish priorities and deadlines, and confirm deliverables. Once we have all necessary files and information, we'll begin working as a seamless extension of your team, providing regular updates and maintaining clear communication through our client portal.

We’re here to help

Let’s talk design support!